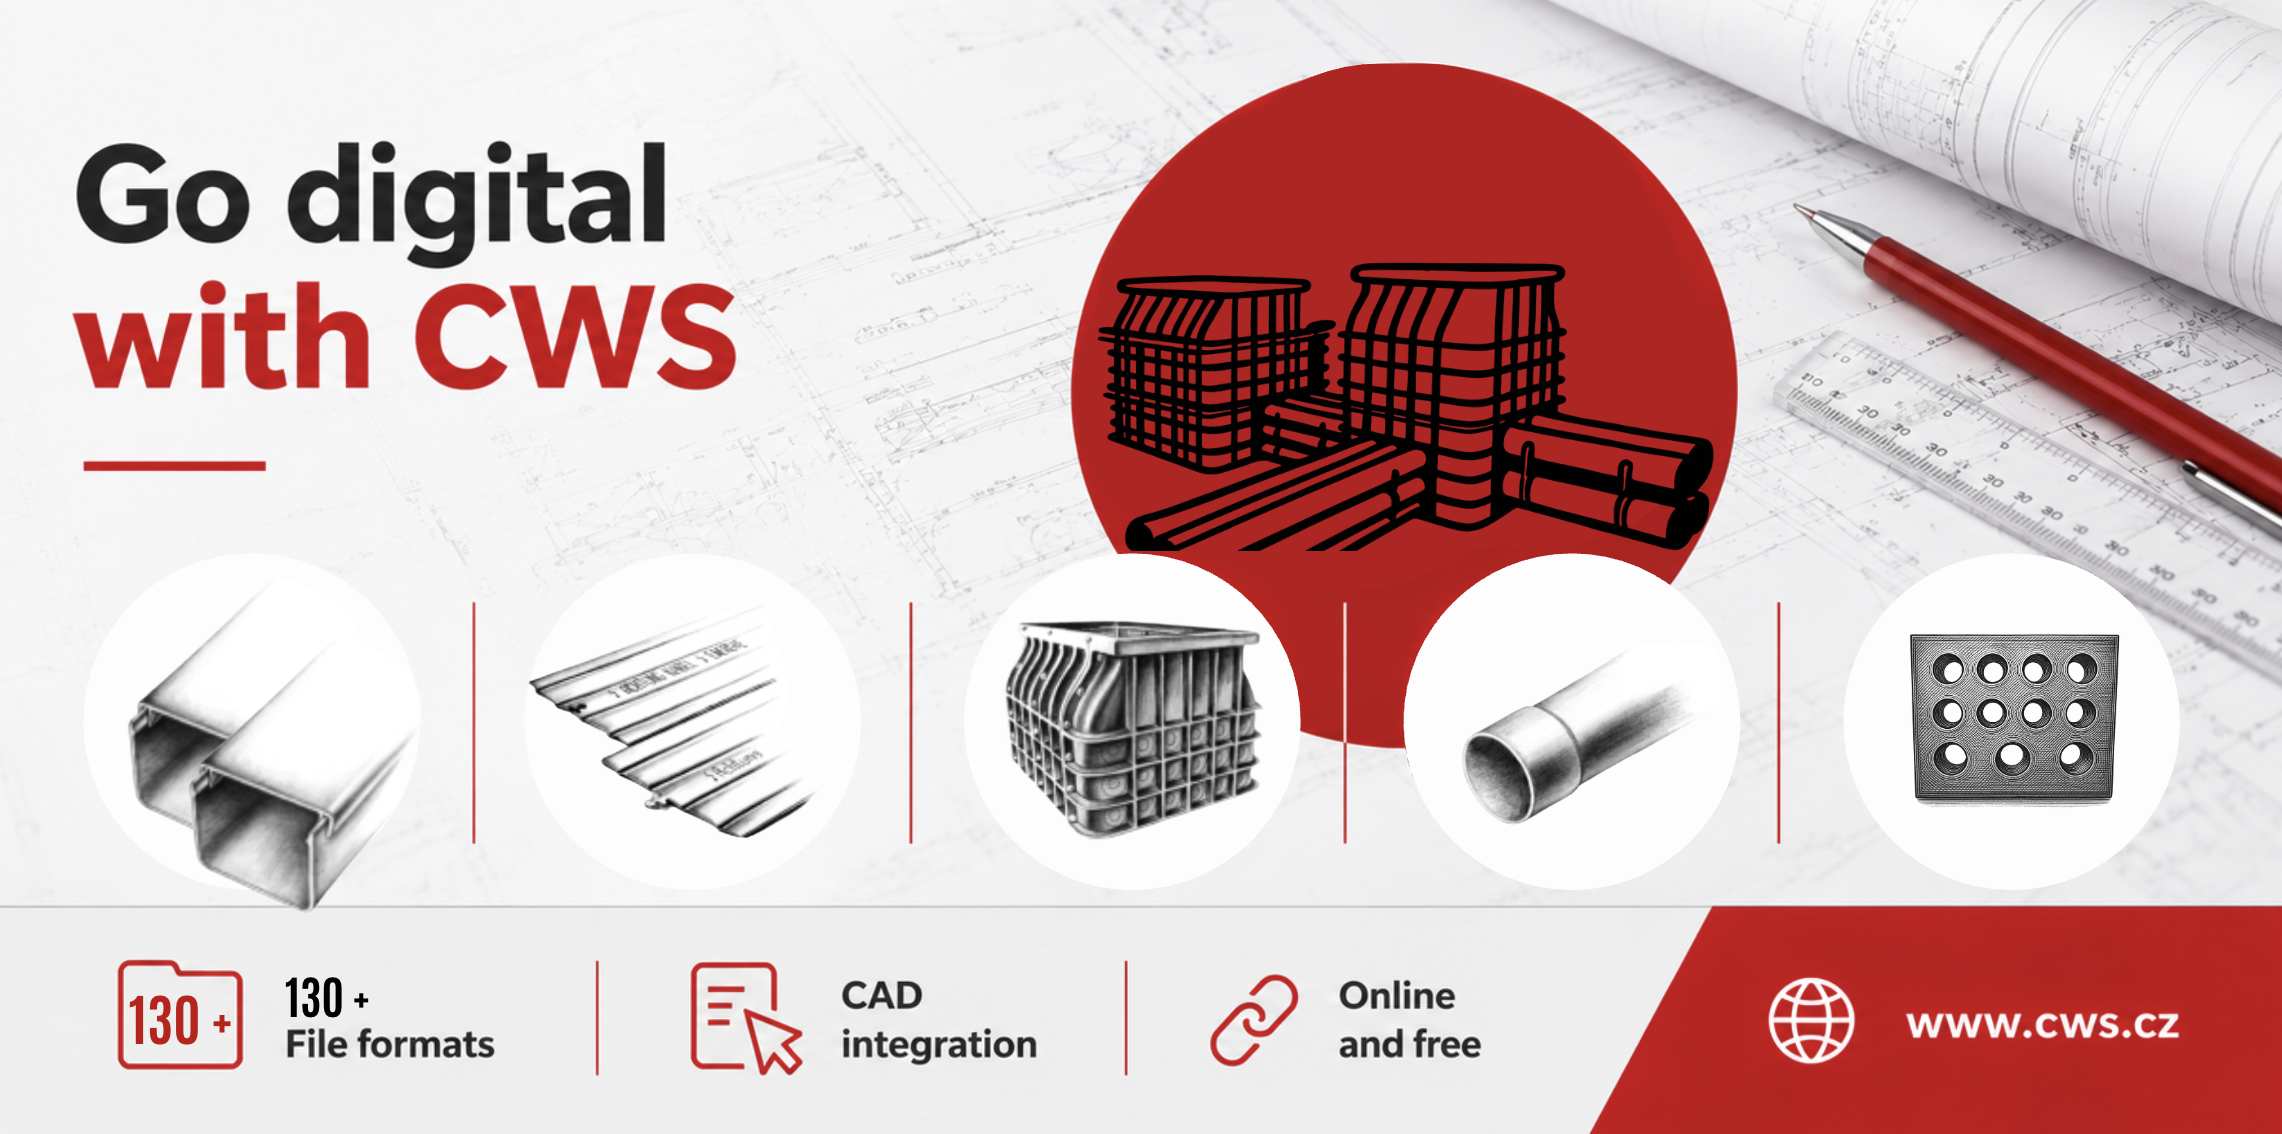


Design cable infrastructure more efficiently with the new CWS BIM Library.
In cooperation with CADENAS and its 3DfindIT platform, we have created the free CWS BIM Library, introducing a modern approach to cable infrastructure design. In just a few clicks, you can configure the required product, download it in more than 150 CAD and BIM formats, and insert it directly into your project.
Accurate manufacturer data, configurable models and augmented reality support help you design faster, more efficiently and with greater confidence.
Design smarter
1) Accurate models directly from the manufacturer – All models are based on products manufactured by CWS and include accurate dimensions and technical data.
2) Configuration in just a few clicks – Select a product, define its parameters and download a model prepared for your CAD software within seconds.
3) Ready for your project – No manual modelling. No searching for drawings. Just accurate data ready to use.
How to get started?
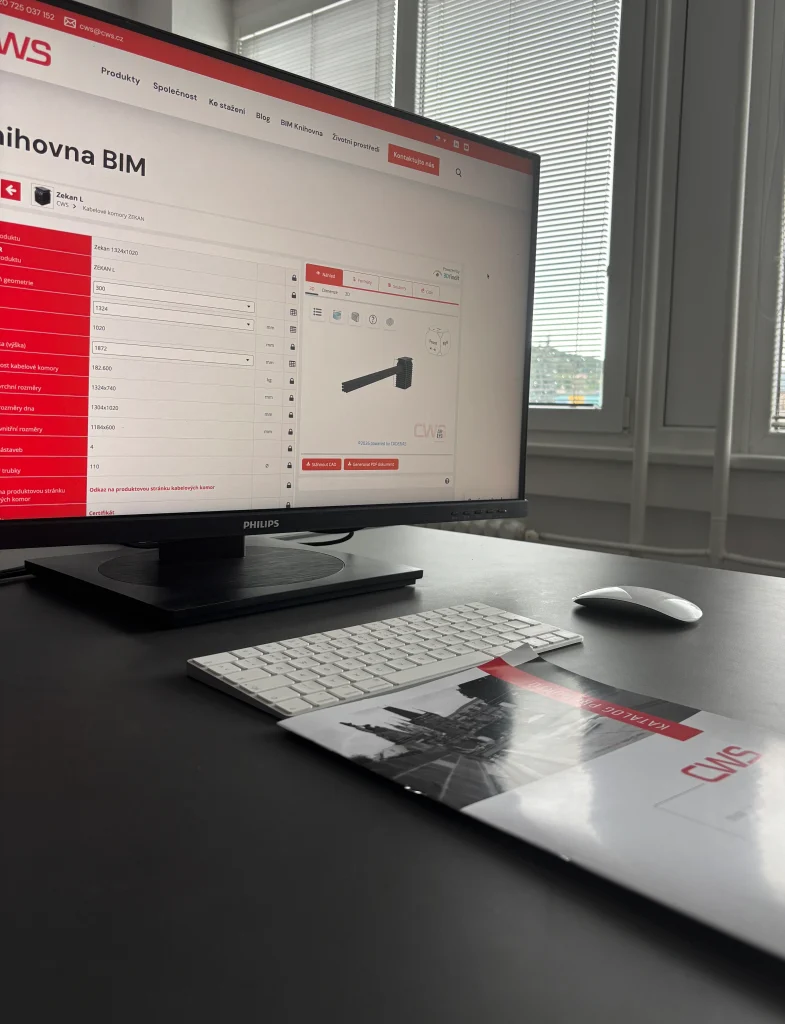
1) Select a product
Browse our BIM Library and select the product that best meets the requirements of your project. Available products include cable trays ZEKAN, cable chambers ZEKAN and cable duct ZEKAN, cable entries ZEKAN, and cover plates and rolls DEKAB.
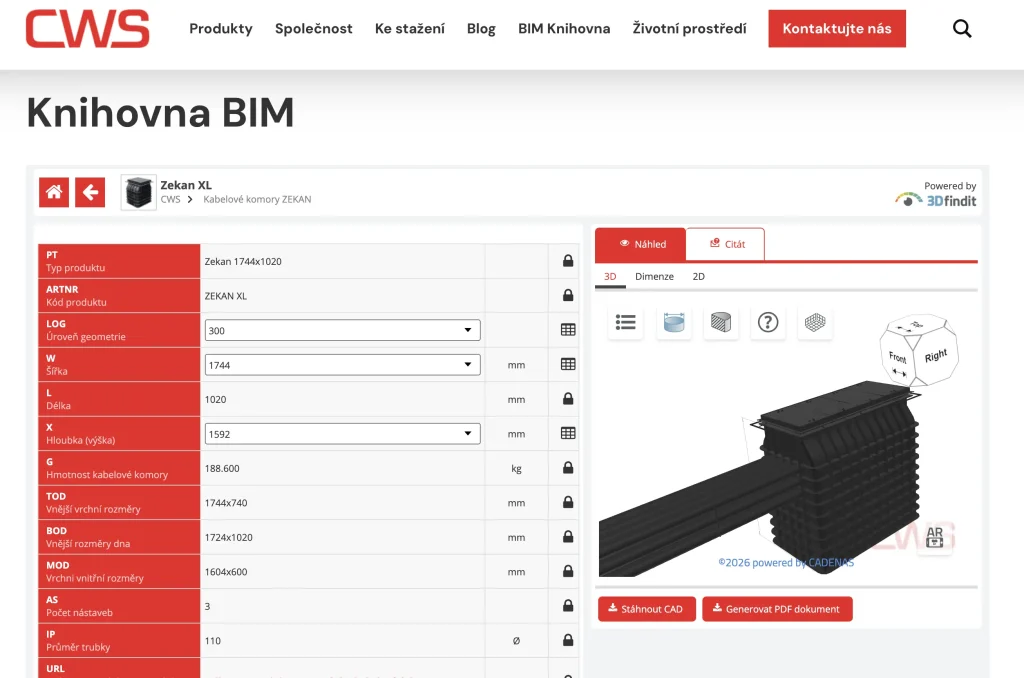
2) Sign in and download
After completing a free registration on the 3DfindIT platform, you can download the model in more than 150 CAD and BIM formats.

3) Turn your design into reality
Add the model to your project and use accurate manufacturer data during both the planning and construction phases.
How does it work?
- Select a product – Open the BIM Library and choose the required product range.
- Configure the product – Set the dimensions and other technical parameters according to the requirements of your project.
- View the model – View the configured product in 3D or visualise it using augmented reality (AR).
- Download the required format – Select the CAD or BIM format used by your software and download a model ready for immediate use.
- Insert the model into your project – Integrate the model into your project documentation and continue designing with accurate data directly from the manufacturer.
- Download technical documentation – The product page also provides technical drawings, certificates, declarations, installation instructions and other relevant documentation.
- Contact our specialists – Need assistance with product selection or configuration? Our sales and technical managers will be happy to help you find the optimum solution.
- Submit an enquiry – Based on your configuration and project requirements, we will prepare an accurate quotation.
- Place your order easily – You can order directly from CWS or through one of our business partners or electrical wholesalers.
What can you find in the BIM Library?
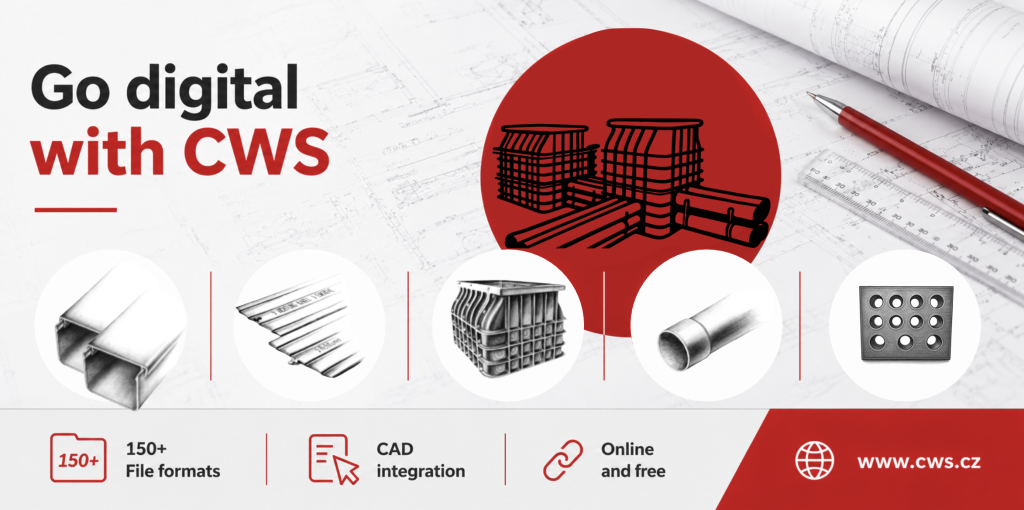
- Cable trays ZEKAN
- Cover plates and rolls DEKAB (PE a PVC)
- Cable chambers ZEKAN a ZEKAN GRANDE
- Cable ducts ZEKAN
- Cable entries ZEKAN
Direct integration into CAD and BIM software
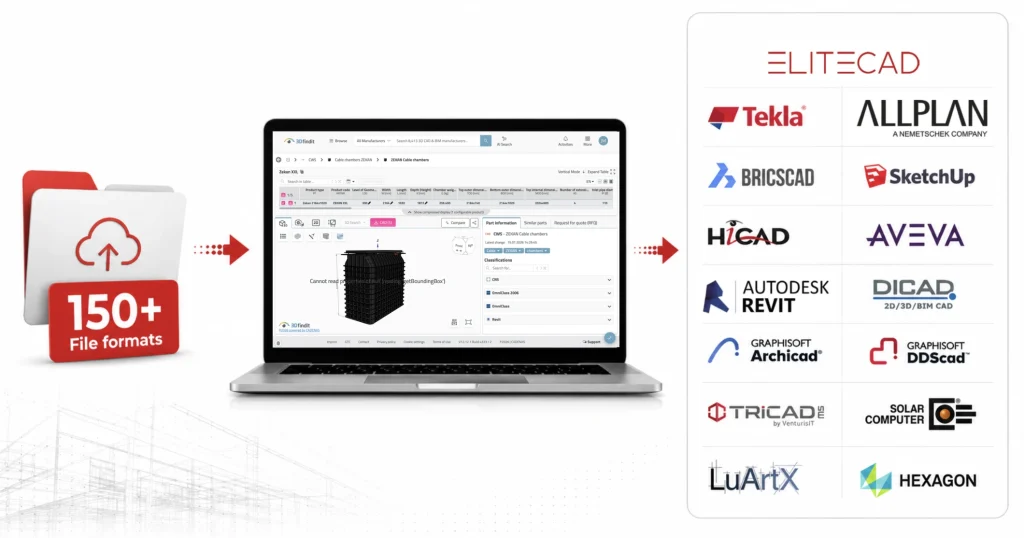
Models can be downloaded for direct use in the most widely used design applications.
Supported software includes Autodesk Revit, AutoCAD, Allplan, Archicad, Tekla Structures, BricsCAD, SketchUp, HiCAD, EliteCAD, AVEVA, DICAD and many others.
How does the BIM Library help in practice?
Designers and engineers
Design with accurate data directly from the manufacturer. Configure the product according to your project requirements, download the BIM model in your preferred format and integrate it easily into your project documentation.
Electrical wholesalers
The BIM Library simplifies the preparation of technical documentation and quotations. Based on the customer’s requirements, you can quickly identify the most suitable product variant, configure it and download all related documentation, including a summary PDF of the selected configuration.
For selected products, the BIM Library also performs technical calculations automatically. For example, for ZEKAN Cable Duct Systems, it calculates the required number of PVC pipes and duct spacers based on the specified route length and selected configuration. This significantly reduces the risk of errors, simplifies quotation preparation and saves time when communicating with customers.
Where a project requires a non-standard solution, a CWS sales and technical manager will recommend the optimum configuration and assist with the final technical design.
Electrical wholesalers
The BIM Library simplifies the preparation of technical documentation and quotations. Based on the customer’s requirements, you can quickly identify the most suitable product variant, configure it and download all related documentation, including a summary PDF of the selected configuration.
For selected products, the BIM Library also performs technical calculations automatically. For example, for ZEKAN Cable Duct Systems, it calculates the required number of PVC pipes and duct spacers based on the specified route length and selected configuration. This significantly reduces the risk of errors, simplifies quotation preparation and saves time when communicating with customers.
Where a project requires a non-standard solution, a CWS sales and technical manager will recommend the optimum configuration and assist with the final technical design.
Contractors
When preparing a construction project, it is essential to verify that the proposed solution corresponds to the actual site conditions. Using the augmented reality function, the selected product can be displayed directly in the real environment through a mobile phone or tablet. Site managers and installation teams can therefore easily verify, for example, whether a cable chamber will fit into the prepared excavation or whether the proposed solution is suitable for the available space on site.
FAQ
What is a BIM Library?
The CWS BIM Library is an online platform that allows users to configure CWS products, download their BIM and CAD models in more than 150 formats, and access up-to-date technical documentation directly from the manufacturer.
Is the BIM Library free to use?
Yes. Using the BIM Library and downloading models is free of charge. Free registration on the 3DfindIT platform is required to access the downloadable data.
Which products are available in the BIM Library?
The library includes cable chambers ZEKAN, cable duct ZEKAN, cable trays ZEKAN, cable entries ZEKAN, and cover plates and rolls DEKAB. The range is continuously being expanded with additional products.
Can I configure products before downloading them?
Yes. For selected products, you can define dimensions, technical parameters and other variants according to the requirements of a specific project.
Which software applications are supported?
More than 150 CAD and BIM formats are supported, including Autodesk Revit, AutoCAD, Allplan, Archicad, Tekla Structures, SketchUp and many others. The models are prepared for direct use in the most widely used CAD and BIM applications and can be downloaded in a format compatible with your working environment.
Can I view the product using augmented reality?
Yes. Selected products can be visualised in augmented reality directly on a mobile phone or tablet.
Can I also download technical documentation?
Yes. Product data sheets, drawings, certificates, installation instructions and other related documents are available for each product. For configurable products, you can also download a summary PDF containing the selected configuration.
What should I do if I cannot find the required variant in the BIM Library?
The BIM Library covers the most commonly used configurations. Where your project requires a non-standard solution, please contact one of our sales and technical managers. We will be happy to design an individual configuration according to your requirements.
Who can use the BIM Library?
The BIM Library is intended for designers, engineering and design offices, wholesalers, contractors and investors who require accurate product data directly from the manufacturer.
How does BIM make design work easier?
Working with BIM models makes it possible to use accurate data directly from the manufacturer, improve coordination between individual parts of the project and reduce errors caused by manually creating or modifying 3D models.
When is BIM required?
In some countries, BIM is already required for selected public infrastructure projects or by specific investors. As the construction industry becomes increasingly digitalised, BIM is also becoming a standard requirement in a growing number of private-sector projects.
Is the transition to BIM worthwhile?
Introducing BIM may require investment in software, training and changes to existing workflows. In the long term, however, it delivers greater efficiency, improved project coordination, fewer errors, and savings in both time and costs throughout the design and construction phases.
How does BIM improve project collaboration?
BIM creates a shared digital model used by all project participants. Designers, investors, suppliers and contractors therefore have access to the same up-to-date information, improving communication, reducing misunderstandings and minimising the risk of errors caused by outdated documentation.
Do you have any questions or need advice?
Does your project require a solution outside the standard configurations, or do you have a technical question? Contact us. We will be happy to help you select the right product, develop an individual solution and make effective use of the CWS BIM Library.
Contact us
Ing. Jakub Možný
Sales and Technical Manager
T: +420 608 052 026
E: mozny@cws.cz